Services · 04
Plant 3D & Piping Design.
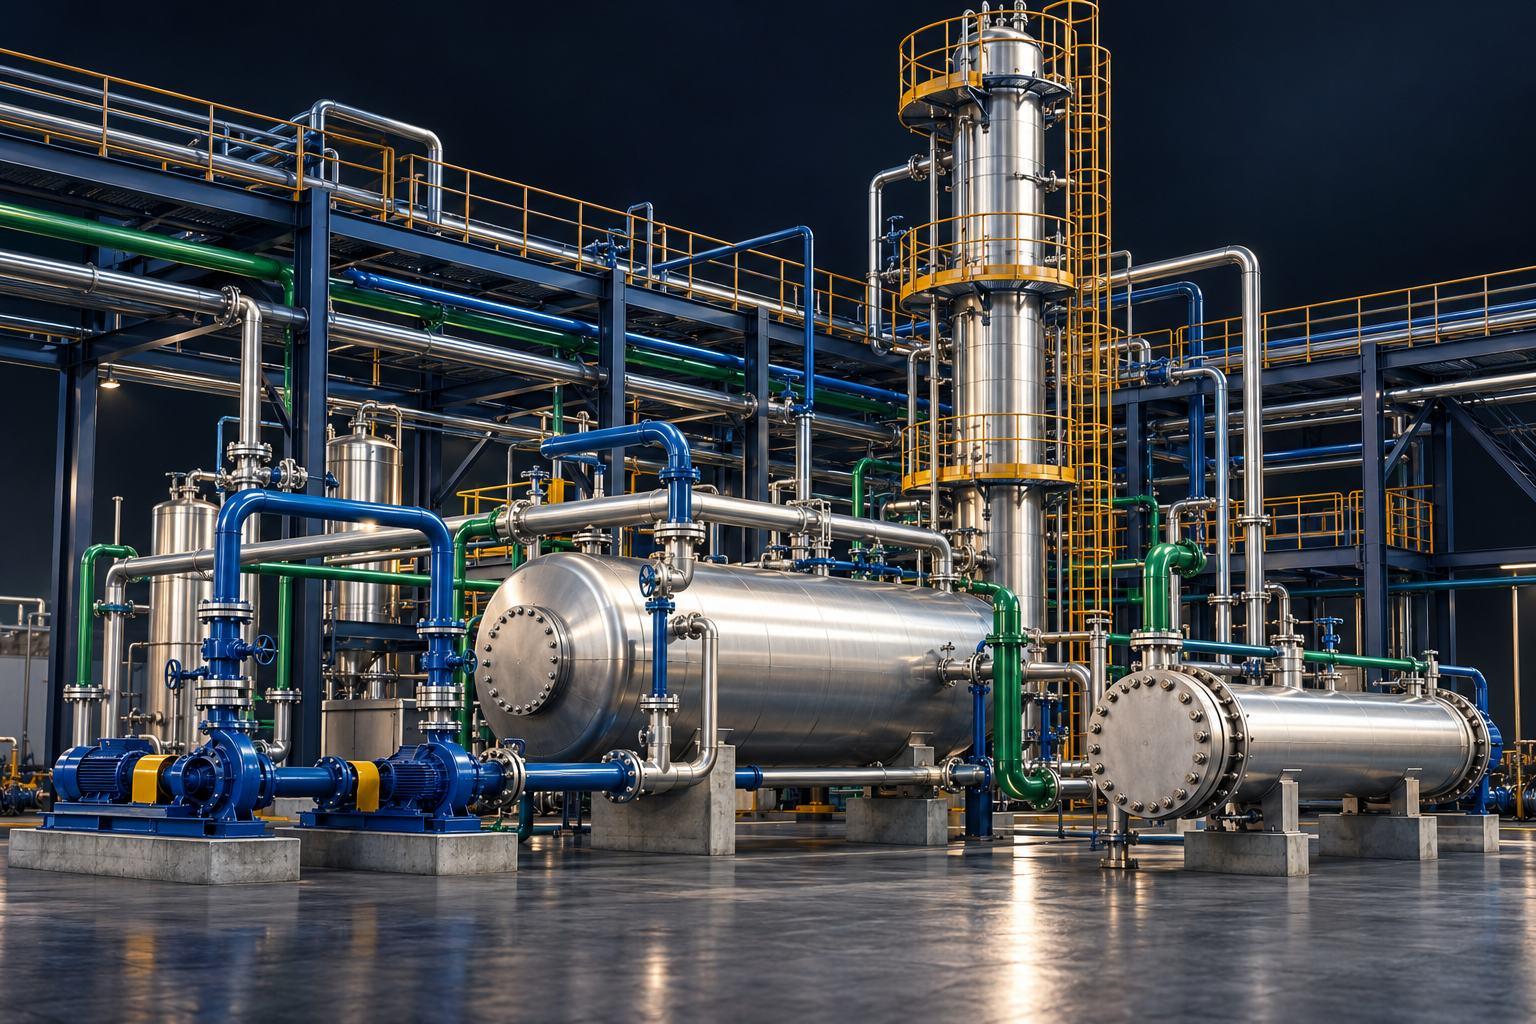
We provide 3D plant modelling and piping design using AutoCAD Plant 3D, including equipment layout, piping, isometrics, and detailed engineering drawings.
Services
From the first layout to the last isometric
3D Plant Modelling
An intelligent 3D model of the plant — equipment, structures and piping — that every drawing and quantity is extracted from.
Piping Design
Piping routed in the model to the project specification, with valves, fittings and supports placed as they will be built.
Equipment Layout
Equipment arranged for process flow, access, maintenance and safe clearances, before the piping is committed.
Pipe Rack
Pipe rack layouts that carry the plant’s main runs between units, coordinated with the structural steel.
Isometrics
Piping isometric drawings generated directly from the 3D model, ready for fabrication and erection.
MTO / BOM
Material take-offs and bills of material pulled from the model, so quantities match what is drawn.